
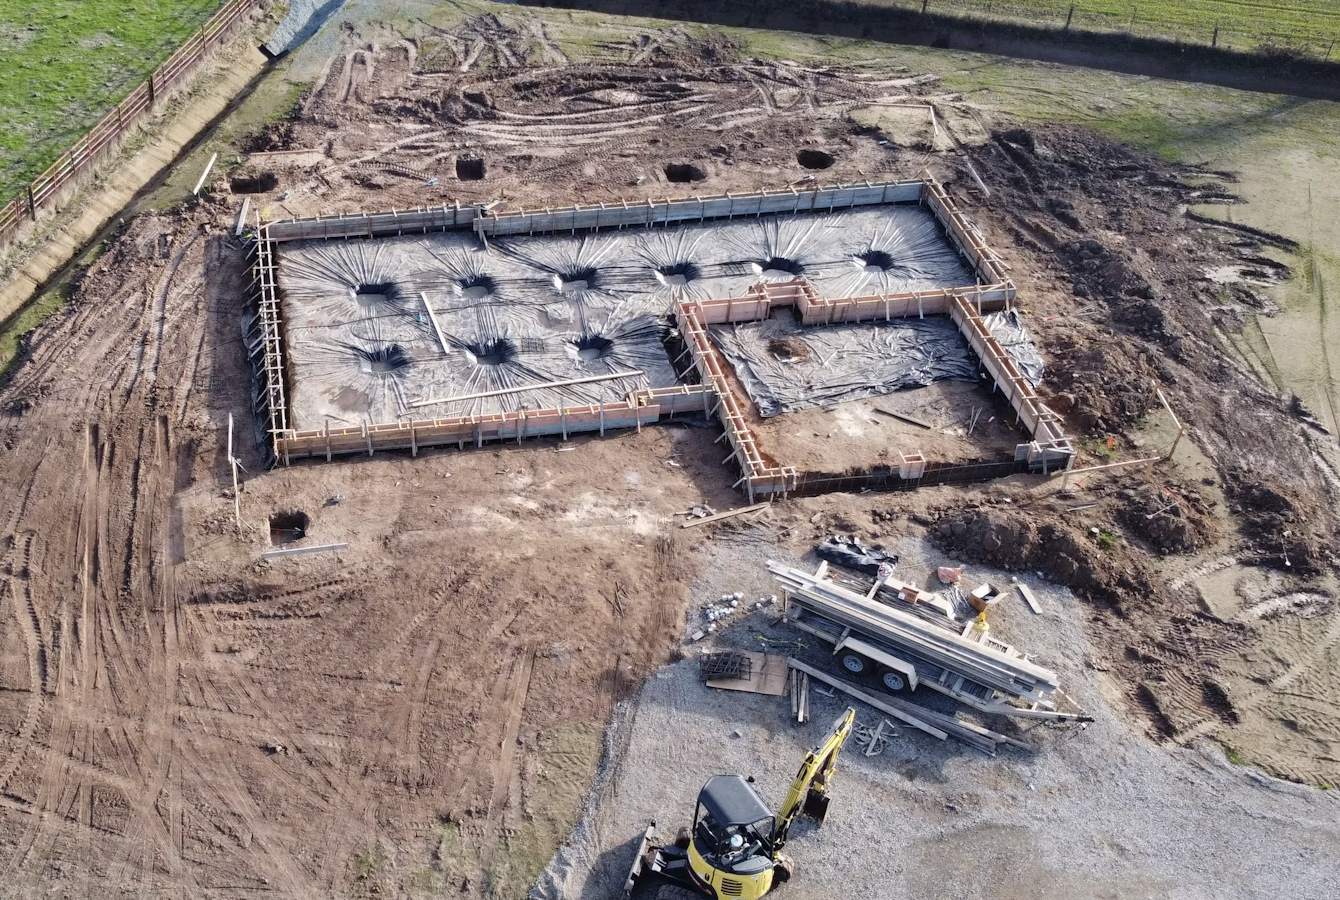
There is a specific geological condition underlying most of the Denver metropolitan area that the real estate industry does not discuss at the volume it deserves, that most home inspectors mention briefly without adequate explanation, and that produces more residential structural repair expenditure in Colorado than any other single condition.
It is called expansive clay soil. In Denver’s geology, it appears as bentonite-rich clay derived from the Cretaceous Pierre Shale formation that underlies much of the Front Range. It expands when wet. It contracts when dry. It exerts forces measured in thousands of pounds per square foot on any foundation sitting on it. And it is doing this continuously, in every neighborhood in Denver, through every precipitation and drought cycle, regardless of whether any particular homeowner knows it.
Because these soil movements can place repeated stress on foundations and other structural components, understanding the ground conditions is an important part of evaluating a building. Residential structural engineering Denver CO can include assessing how foundation movement relates to the surrounding soil and whether visible cracks, settlement, or other structural changes are consistent with that movement. The goal is to understand the relationship between the soil, the foundation, and the building before determining what, if anything, needs to be addressed.
What Bentonite Clay Is and Why It Behaves the Way It Does
Bentonite is a clay mineral composed primarily of montmorillonite, a mineral whose crystal structure includes water molecules that can enter between the crystal layers and physically separate them. This interlayer water absorption is the mechanism of expansion.
Common bentonite absorbs 4 to 15 times its dry volume in water under unconstrained conditions. Soil in Denver’s residential areas is not pure bentonite, it is a clay composite that produces volume changes of 4 to 8 percent between dry and saturated states in typical residential conditions.
Four percent sounds small. Applied to the cubic footage of soil beneath a foundation, it produces vertical displacement measured in inches. The U.S. Geological Survey has mapped expansive soil distribution across Colorado, and the USGS classifies the Denver metro area as moderate to high expansive soil hazard across most of its extent. Their published map at usgs.gov identifies Pierre Shale outcrops and derived soils by hazard level.
The movement is not uniform. Soil moisture is not uniform. The soil under the center of a house slab behaves differently from the soil at the perimeter because the center soil is insulated from precipitation and temperature variation by the structure above it. The perimeter soil is exposed to irrigation, downspout discharge, seasonal temperature change, and surface evaporation.
When perimeter moisture differs from interior moisture, the foundation edges move differently from the foundation center. This differential movement is the structural problem.
What Differential Movement Produces in the Building Above
A foundation that rises at one corner relative to the others produces a building frame that is racking, tilting out of the square that its original construction established.
The first visible consequence of racking is door and window behavior. A door that hangs perfectly in a square frame binds against its frame when the frame has racked. The door panel is square. The opening is no longer. The door sticks at predictable locations, at the top latch-side corner or at the bottom hinge-side corner, depending on the direction the rack has moved.
The second visible consequence is diagonal cracking at the corners of door and window openings. Wall sheathing and drywall resist this racking through shear, and when the shear demand exceeds the material’s resistance, the material cracks at the stress concentration point, which is always the corner of an opening. The crack orientation, which corner it originates from and which direction it travels, is diagnostic information about the direction and magnitude of the differential movement.
The third visible consequence appears at the floor surface: measurable slope across a room. A marble placed on the floor rolls toward the low corner. The slope that produces visible marble roll is approximately 1 inch of height difference across 10 feet, which represents significant accumulated differential movement.
Sticking doors should prompt attention. Diagonal cracks from door corners should prompt an assessment. Visible floor slope should prompt immediate structural evaluation.
What a Structural Engineering Assessment Covers That a Contractor Assessment Does Not
A structural engineer’s assessment of a Denver foundation problem begins with measurement.
Floor elevation mapping: A digital level or water level instrument measures the floor surface height at a grid of points throughout the first floor. The map of these measurements reveals the pattern of movement, which areas are elevated relative to which others, how much differential movement has occurred, and what shape the deformation pattern takes.
The shape of the deformation pattern is the diagnostic information. Perimeter heave, where the foundation edges are higher than the center, has a specific pattern: the floor is highest near the exterior walls and lowest near the building center. This indicates that perimeter soil has experienced greater moisture addition (irrigation, drainage, precipitation) than the protected soil beneath the center.
Center sag, where the center is lower than the perimeter, indicates soil consolidation beneath the interior, often from void formation in settling soils or from interior plumbing leakage that has removed fine particles through erosion over years.
Without the elevation map, the diagnosis is a guess. With it, the movement pattern becomes interpretable.
Moisture profiling: A soil moisture probe or resistivity measurement at multiple depths around the foundation perimeter identifies where moisture is elevated and at what depth. Localized moisture elevation adjacent to an irrigation zone identifies the irrigation as a contributor. Moisture elevation at depth that does not correlate to surface irrigation indicates a subsurface plumbing leak or a perched water table condition.
The repair that addresses the structural consequence without addressing the moisture source produces a building that moves again after the repair.
What the Repair Options Look Like and When Each Applies
Pier underpinning: Steel push piers or helical piers driven to load-bearing strata below the expansive clay zone provide a stable foundation that does not move with the clay above them. The foundation is then hydraulically lifted toward its original elevation on the pier heads. This approach addresses differential settlement from soil consolidation or void formation. It does not address expansive soil heave, pushing the foundation down onto piers does not prevent upward heave forces from acting on the foundation from adjacent soil.
Moisture management: For perimeter heave driven by irrigation and drainage patterns, eliminating the moisture source is often the primary repair. Redirecting downspouts, extending drain discharge 6 feet from the foundation, grading the perimeter to slope away from the structure at a minimum 6-inch drop per 10 feet, and converting irrigation from spray to drip at the foundation perimeter reduces moisture addition to the perimeter clay and allows it to return toward its equilibrium moisture level.
Soil stabilization: Chemical injection of lime or polyurethane grout beneath the foundation modifies the soil’s moisture response. Lime reacts with clay minerals to reduce their expansive potential. This approach is appropriate for specific conditions and requires engineering assessment to determine applicability.
The correct repair requires the correct diagnosis, which requires the elevation map and moisture profile that distinguish the mechanisms at work.
Key Takeaways
- The USGS classifies most of the Denver metro area as moderate to high expansive soil hazard based on Pierre Shale-derived clay soil distribution
- Denver residential soils produce 4 to 8 percent volume change between dry and saturated states, producing measured foundation movement of multiple inches across wet-dry cycles
- Floor elevation mapping is the diagnostic tool that reveals the pattern of movement and identifies the mechanism (perimeter heave versus center sag versus one-corner differential)
- Diagonal cracks at door and window corners originate from the direction of rack-induced shear stress, the crack direction is diagnostic information, not just cosmetic damage
- Push pier underpinning does not prevent upward heave forces from expansive clay. Moisture management to address perimeter soil saturation is the primary intervention for perimeter heave
The soil beneath a Denver building is not static. It is a responsive material that expands toward water and contracts away from it, continuously, for the life of the building. The structure above it is the recording medium for every moisture event that has reached the foundation perimeter.