
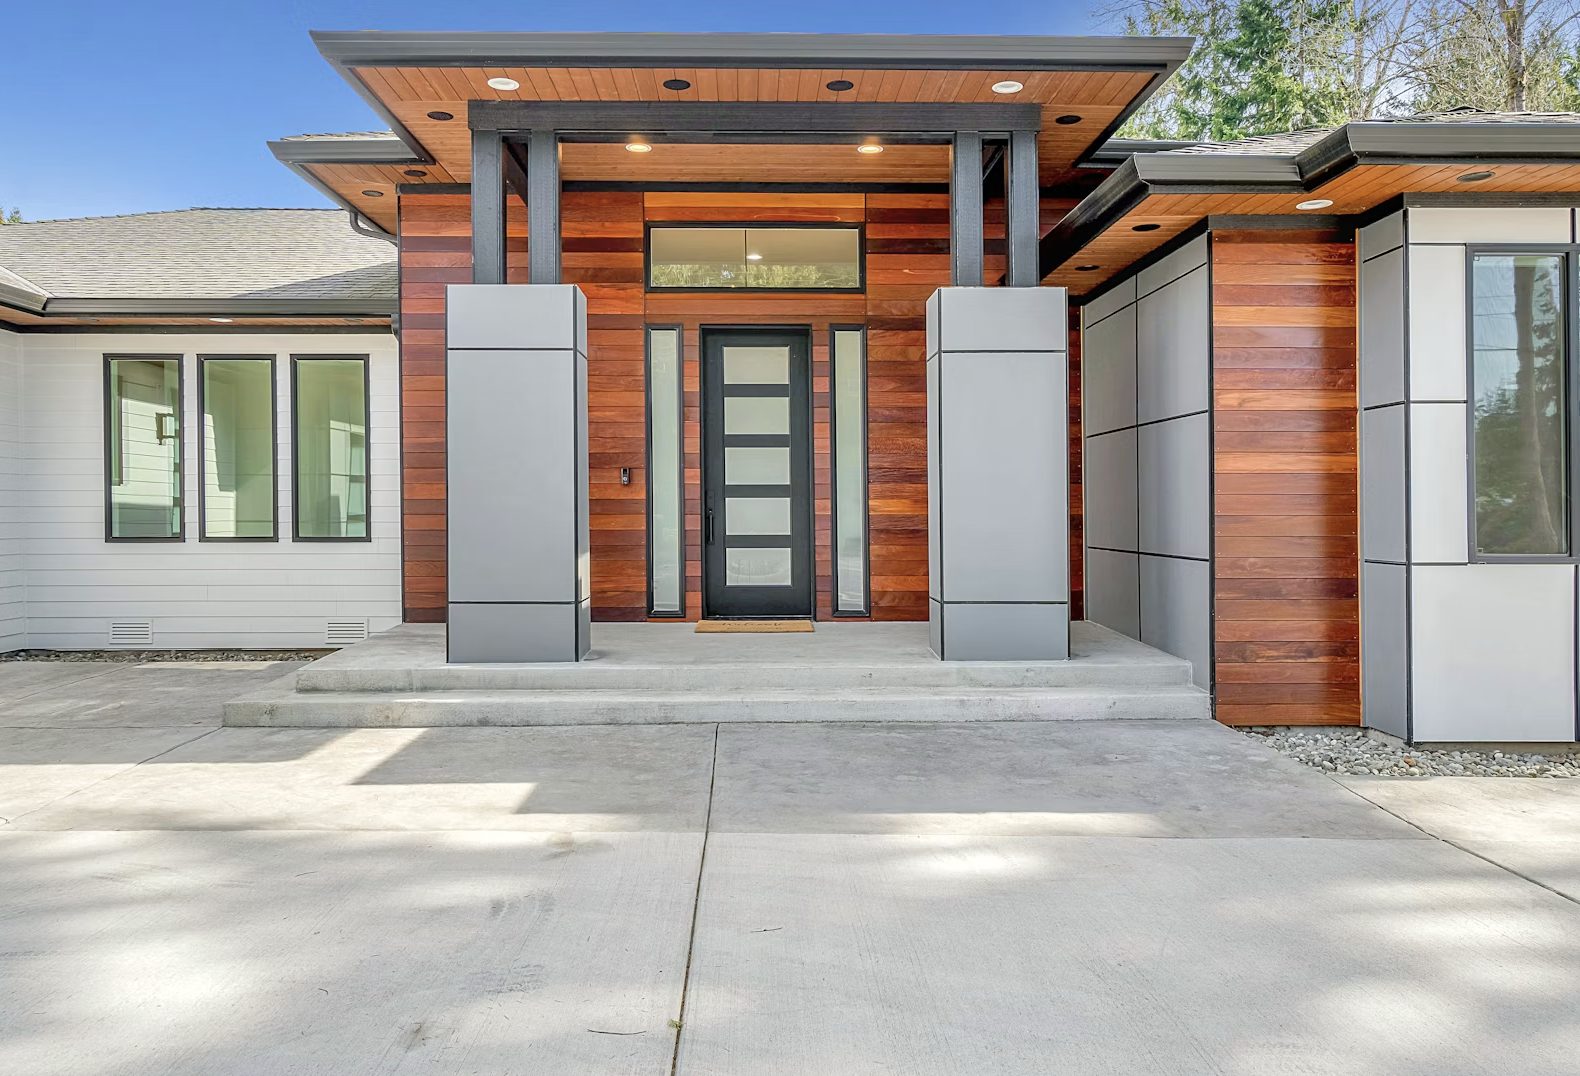
Most homeowners think about their front door as an entry. Something you open to come in and close to keep the outside out. This is one of four jobs a front door performs simultaneously, and it is the one that requires the least engineering thought to accomplish.
The other three, thermal barrier, security barrier, and acoustic barrier, require specific performance decisions that the door selection process almost never fully evaluates.
Job One: The Thermal Barrier
A door’s thermal performance is measured by its U-factor. The U-factor is the rate of heat transfer through the door assembly in BTU per hour per square foot per degree of temperature difference between inside and outside.
Lower U-factor means less heat loss. ENERGY STAR certification for Climate Zone 5 (Denver) requires U-0.27 or lower. The Inflation Reduction Act’s 25C tax credit for qualifying door replacements requires U-0.22 or lower.
This sounds like a single number. It is not.
The U-factor measures the panel, the frame, and any glazing area. It does not measure air infiltration at the perimeter, the gap between the door unit and the rough opening filled by weatherstripping, threshold compression, and caulking.
A U-0.22 door with gaps at the threshold loses more heat through air infiltration than through conduction. The number on the specification sheet does not capture this.
What a properly installed door requires:
Two-part expanding foam in the gap between the door frame and the rough opening framing. This both insulates and air-seals. Loose batt insulation in the same gap only insulates. Air moves through it freely.
Silicone weatherstripping on all four edges helps maintain compression as temperatures change. Silicone can remain flexible at temperatures well below freezing, while some foam products become less resilient in cold conditions. The threshold also matters. It needs to maintain contact with the bottom of the door across the full width of the opening; a gap in the center can create an air path that a high-performing door panel cannot compensate for.
These details are part of the installation specification, not simply the door’s appearance or U-factor. Door Dudes Colorado considers them when producing Custom Front Door Denver CO, because the performance of the finished assembly depends on the panel, frame, weatherstripping, threshold, and installation working together.
Job Two: The Security Barrier
A common misunderstanding about residential door security: most door failures during forced entry do not occur at the lock. They occur at the frame around the lock.
Bureau of Justice Statistics data from the National Crime Victimization Survey found that approximately 60 percent of residential break-ins involve forced entry at a door or window. Most forced entries at doors involve a kick to the door panel at the lock area. The deadbolt holds. The wood jamb behind the strike plate does not.
Standard door frames use a strike plate with 3/4-inch screws that reach the jamb but not the structural framing behind it. The jamb is 3/4-inch pine. Under a kick impact, the jamb splits and the door opens regardless of deadbolt throw.
The security upgrade that changes this:
An extended strike plate (Strikemaster II or equivalent) with 3-inch screws that penetrate through the jamb into the structural 2×4 king stud and jack stud behind it. The screws engage 3 inches of structural lumber instead of 3/4 inch of trim board. Cost: $25 in hardware and 20 minutes.
This changes the failure point from the jamb to the door panel itself. A solid wood door panel in a dense species provides additional resistance at this point that hollow-core and hollow-metal doors do not.
What door panel construction changes about security:
A solid wood door in a dense species (white oak, mahogany, teak) resists impact loading through the weight and fiber density of the material. The wood does not shatter under impact the way hollow construction does.
A hollow-core door with a solid wood appearance provides the visual of wood without the security benefit. The skin collapses under impact even when the frame holds.
Job Three: The Acoustic Barrier
Sound Transmission Class (STC) is the rating for how much a door assembly reduces airborne sound. A solid-core wood door rates approximately STC 30 to 35. A hollow-core door rates approximately STC 20 to 28.
A 6 dB difference in sound reduction is perceived by the human ear as approximately double loudness. The gap between a hollow-core and a solid-core door in acoustic performance is audibly significant, not just measurable on a chart.
For Denver properties on arterial streets, near commercial zones, or adjacent to highways, the front door is the primary acoustic control point for the entry side of the home. A properly weatherstripped solid-core door provides STC 30 to 35. The same door with a visible light gap at the threshold provides an effective STC of 15 to 20 because sound bypasses the sealed barrier through the unsealed path.
Acoustic and thermal performance are the same at the weatherstripping level. A door correctly sealed for thermal performance is also correctly sealed for acoustic performance.
Job Four: The Visual Statement
This is the one most homeowners evaluate first and most thoroughly. It is also the one that requires the least technical specification to accomplish. Any door that looks appropriate to the architecture accomplishes this job.
The specification decisions that determine how the door performs on Jobs One through Three are invisible to a viewer on the street. They are only perceptible by the homeowner who lives with the door through Denver’s seasons.
This is why the selection process that starts with how the door looks and works backward to specification almost always underspecifies on performance. The selection process that starts with what performance the door must deliver and then selects the aesthetic that achieves it within those parameters produces a door that looks correct and performs correctly.
What Custom Manufacturing Provides for Denver’s Market
Denver’s historic residential inventory includes Craftsman bungalows, Victorian-era properties, and mid-century homes with opening dimensions that do not match standard stock door sizes.
A stock door in a non-standard opening requires field modification. Field modification changes the structural relationship between the door panel and the weatherstripping profile. The door that was engineered to seal at its manufactured dimensions seals differently after being cut down at the site.
Custom manufacturing produces a door sized for the specific opening. The weatherstripping, the threshold contact, and the hardware bore locations are all specified for the actual dimensions of the installation, not for a standard size that was then adjusted.
For Denver’s climate demands, where the sealing quality at every edge directly affects both thermal and acoustic performance, the precision of custom fit matters more than in more forgiving climates.
Key Takeaways
- IRA 25C tax credit requires U-0.22 or lower for qualifying front door replacements
- Air infiltration at the door perimeter commonly exceeds conductive heat loss through the panel on poorly installed doors
- Approximately 60 percent of residential break-ins involve forced entry. Most frame failures occur at the jamb, not the lock
- Extended strike plates with 3-inch structural screws change the failure point from the 3/4-inch jamb to structural framing
- Acoustic and thermal performance at the door align at the weatherstripping specification. A door correctly sealed for thermal performance is correctly sealed for acoustic performance