
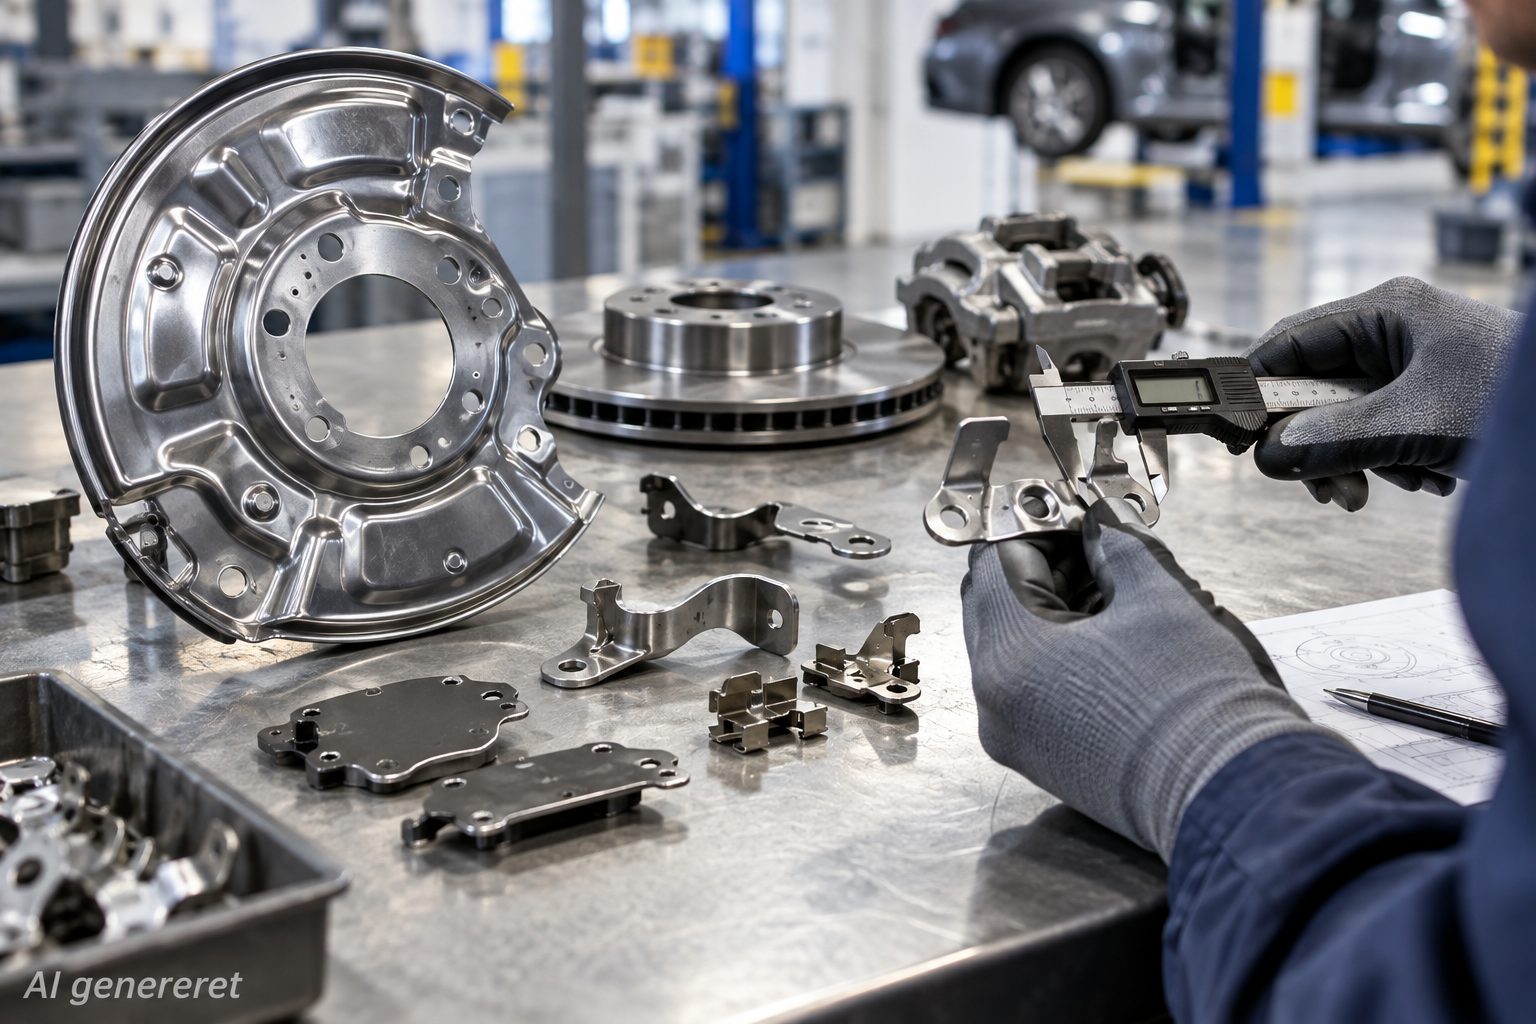
A single stamping part operating outside its specified tolerance by as little as a few hundredths of a millimetre can compromise the fit of an entire brake assembly. Understanding where the most common assumptions about stamping tolerances go wrong is the starting point for getting those decisions right.
Tight Tolerances Begin at Design, Not Inspection
Many engineers assume that tolerance control is a quality-control function – something checked at the end of production. In practice, tight tolerances are built into the tooling and material selection from the start. Tool design geometry, die clearance, and material spring-back must all be accounted for before a single part is stamped.
A stamping parts manufacturer like HAGENS that controls the full process from tool design to finished part – including in-house tooling – is better positioned to deliver consistent tolerances. A tool designed with built-in compensation for material spring-back can produce a 0.01 mm deviation part after part. The difference is not in the inspection room. It is in the tool.
In-house tooling eliminates the disconnect between design and execution. Automotive engineers working on safety-critical assemblies need to know the manufacturer is not outsourcing tooling and then fitting the result into a specification after the fact.
Material Choice Does Not Follow Tolerance – It Drives It
Material selection and tolerance are often treated as separate decisions. That is a mistake. The material's behaviour under stamping – including spring-back, work hardening, and thickness variation across coil stock – directly determines what tolerances are achievable.
The material properties that affect stamping tolerances include:
• Spring-back – the material's tendency to return to its original shape after stamping, which must be compensated for in tool design
• Work hardening – the material's increasing resistance to deformation during the stamping process, which affects tool wear and part consistency
• Thickness variation across coil stock – a factor that can introduce unaccounted variance in dimensional output
• Formability – the material's ability to be shaped without cracking or thinning, which limits the complexity of the stamp design
A high-strength steel part may deliver the mechanical properties an engineer wants, but without a tool that accounts for its spring-back, the dimensional tolerance will be off. Material and tools cannot be specified in isolation.
Ancillary Components Carry the Same Risk
Engineers often focus tolerance scrutiny on primary stamped components while treating return springs, contact springs, and retention springs as secondary concerns. A spring that fails to return a stamped contact to the correct position introduces the same functional failure as an out-of-tolerance stamp.
A return spring with a tolerance of 0.05 mm is the difference between function and failure. Custom-specified springs are not a luxury — when the stamping part serves a safety function, the spring is as critical as the metal being formed.
Common Errors When Specifying Automotive Stamping Parts
The most recurring specification mistakes are practical, with direct consequences for fit, function, and assembly. The most common include:
• Under-specifying stack-up tolerances across multi-part assemblies, leading to cumulative deviations
• Assuming supplier-stated capabilities apply in worst-case production conditions, not just first-off samples
• Failing to account for tool wear over the expected production run, resulting in tolerance drift
• Specifying tolerances in isolation from material properties, without compensating for spring-back and work hardening
• Treating ancillary components as secondary, rather than holding them to the same specification rigour
Each is a correctable assumption. The question is how often an engineer has to learn the hard way before asking about it in the specification.
Supplier Qualification Is Not a Checklist Exercise
Qualifying a stamping supplier for automotive-adjacent applications requires evaluating their ability to hold tolerances under repeated production runs – not just on first-off samples. The audit form may list the right answers. The production floor tells the truth.
Concrete criteria to apply: in-house tooling control, documented repeatability data, and demonstrated experience with demanding applications. A supplier that outsources tooling may hit a tolerance on a small batch. A supplier with in-house tooling can hit it across a production run and adjust as the tool wears. That is the difference between a supplier and a manufacturer.
Brake wear indicators are where tolerance and function are inseparable. Precision is non-negotiable when the assembly serves a safety function.